Commercial and new-build rendering
Commercial and industrial rendering in Bradford
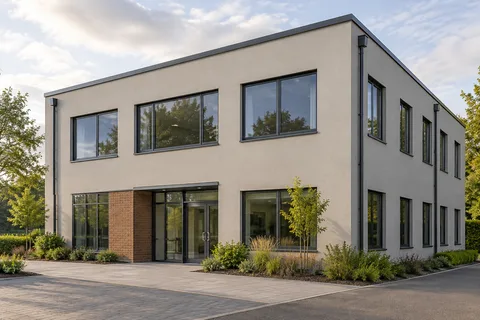
Commercial and industrial rendering covers factory and warehouse units, shops and offices, flats and new-build housing schemes. The walls are bigger and the backgrounds more varied than on a house: new blockwork, older brick, concrete, render boards on a frame, and stone. Most of the work is the same craft at a larger scale, with spray machines, longer elevations and a building that usually stays in use.

On this page
Industrial units and older mill and warehouse buildings
Bradford’s industrial buildings range from block-and-steel units to Victorian stone mills and warehouses. The council’s Little Germany assessment describes the merchant quarter’s warehouses as built of honey-coloured local sandstone, with rusticated stonework at ground floor and ashlar above, and records that 55 of its 85 buildings are listed. Buildings like these are repaired in stone, not rendered. The same assessment notes that brick was used extensively in industrial buildings, especially for internal walls, and externally on some later ones; brick and block industrial walls are where render is normally applied.
- Background and drawings Blockwork, board or existing façade checked against the specification.
- Set-out Beads, movement joints and bay breaks marked from the drawings.
- Basecoat and mesh Mesh across board joints, openings and changes of background.
- Finish in bays Each bay is finished in one go so day-joints do not show.
- Inspection and handover Hold points and the installed products are recorded.
The usual order of work. The survey and the chosen products decide the actual steps.
Backgrounds and base coats
Each background needs its own preparation. Dense block and concrete offer little suction or key, so they take a bonding primer or stipple coat; lightweight block or high-suction brick needs its suction controlled. K Rend’s range shows how specific this gets: HP12 for render carrier boards, dense block and brickwork with its R7 primer, HPX with fibres for lightweight block or high-suction brick, with alkali-resistant mesh required where stress collects, such as around doors and windows.
Render carrier boards on a steel or timber frame are a system of their own, with specified fixings, joint treatment, base coat and mesh. Ordinary render applied straight to boards cracks along the board joints.
Spraying a large elevation
Machine-applied, through-coloured renders such as K Rend’s K Mono are designed for large volumes of blockwork. Its data sheet gives a spray thickness of 17 to 18 mm, scraped back after 3 to 24 hours to a minimum 15 mm finish. On a long industrial wall the challenge is consistency: every area has to be scraped at the same stage of set, or early-scraped panels come out darker and late ones lighter. The wall is divided at beads, corners and designed joints so each bay can be sprayed and scraped as one.
Agree the system, colour and a sample panel on site.
Check backgrounds; prime dense or high-suction areas.
Fix beads and movement-joint profiles to the drawings.
Bed mesh at openings and other stress points.
Spray, rule and scrape bay by bay at even readiness.
Inspect, clean down and refit signage and services.
Joints, openings and fittings
Industrial elevations have roller-shutter openings, loading doors, service penetrations, signage and rainwater pipes, and each needs a bead or a seal. Anything fixed through the render after it is finished needs a sealed fixing. Where the structure has movement joints, the render stops either side on beads rather than being carried across, or it cracks along the joint. Junctions with cladding and roof edges need flashings that throw water clear of the render below.
Signage deserves planning. If a new sign is going up after the render, fix positions and backing plates should be agreed first, so the installer is not drilling blind through a new finish. Fixing points for cameras, lights and alarm boxes are best set out before the final coat.
New-build and occupied sites
On new-build housing, render follows the blockwork and the windows, and the main risk is rushing it. K Rend wants base coats left for two weeks or more before its silicone thin coat, and the K Mono data sheet rules out work below 5°C, above 30°C, in direct sun or with frost forecast within 24 hours. A site programme that ignores those limits stores up shading and cracking.
On occupied commercial sites, the work is phased around entrances, deliveries and fire routes, glazing and signage are masked against overspray, and the noisiest stage, hacking off old render, is concentrated into as short a period as possible.
Common questions
Can a Victorian stone mill be rendered?
It is rarely appropriate. Bradford Council’s guidance is that traditionally bare stone should stay bare, and many such buildings are listed or in conservation areas. Repair and repointing in a suitable mortar usually serve the building better.
Which render suits a new block-built industrial unit?
On big areas of suitable block, a sprayed through-coloured monocouche is quick because it is one thick coat. A silicone finish over a meshed base takes more stages but sheds water better and looks finer. Which suits depends on the blockwork, the site timetable and the appearance the client wants.
See housing and planning information for Bradford and nearby places, including the source and geography behind each figure.